The method
Trouble on site is not a consequence of building. It is the absence of method.
What Teluri controls on every build, without exception, and how you verify each of those controls while the work is happening.
The premise
Engineering is not here to impress. It is here to remove uncertainty.
The market has come to treat delay, unexpected cost, rework and emotional strain as the unavoidable price of building. Teluri starts from the opposite premise: none of that comes from construction. It comes from the absence of planning, governance and control.
From there, engineering stops being a purely technical discipline and becomes the instrument that protects three things of yours: your time, your money and your peace of mind.
Six controls hold that promise up. None of them is optional.
The six controls
What Teluri controls on every build.
01 · Fidelity to the design
Fidelity to the design
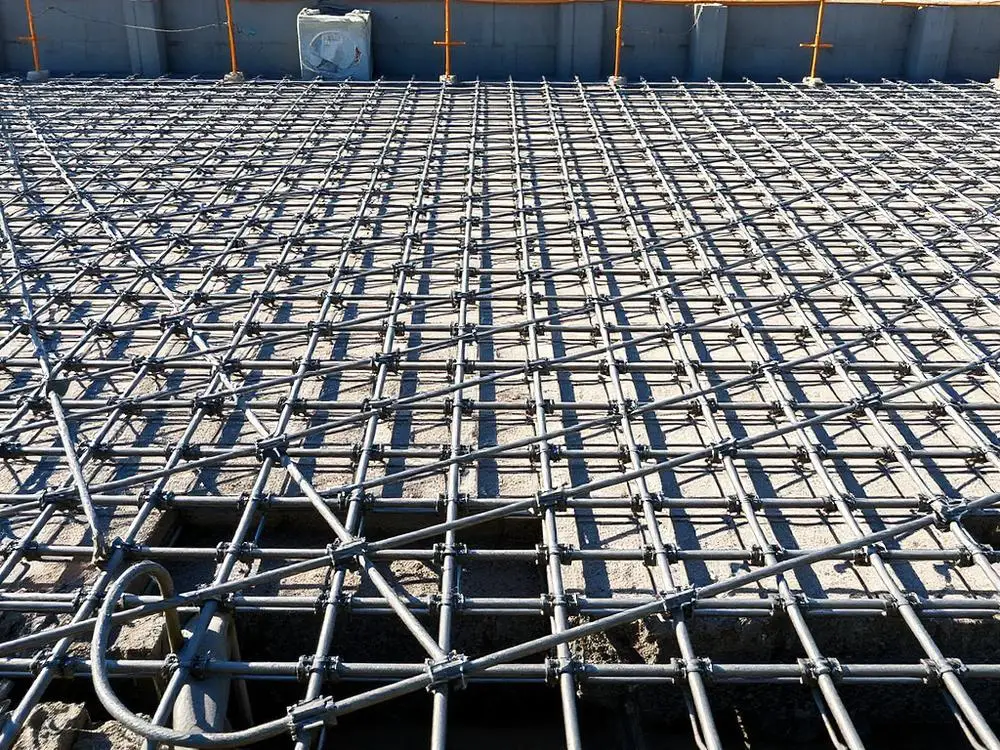
The house comes out exactly as it was drawn. Architecture, structure and building services are coordinated on paper before the first concrete pour, not during it. Any change that comes up along the way is priced, presented and approved by you before it reaches the site: nothing is decided on site for you to discover later.
02 · Financial predictability
Financial predictability
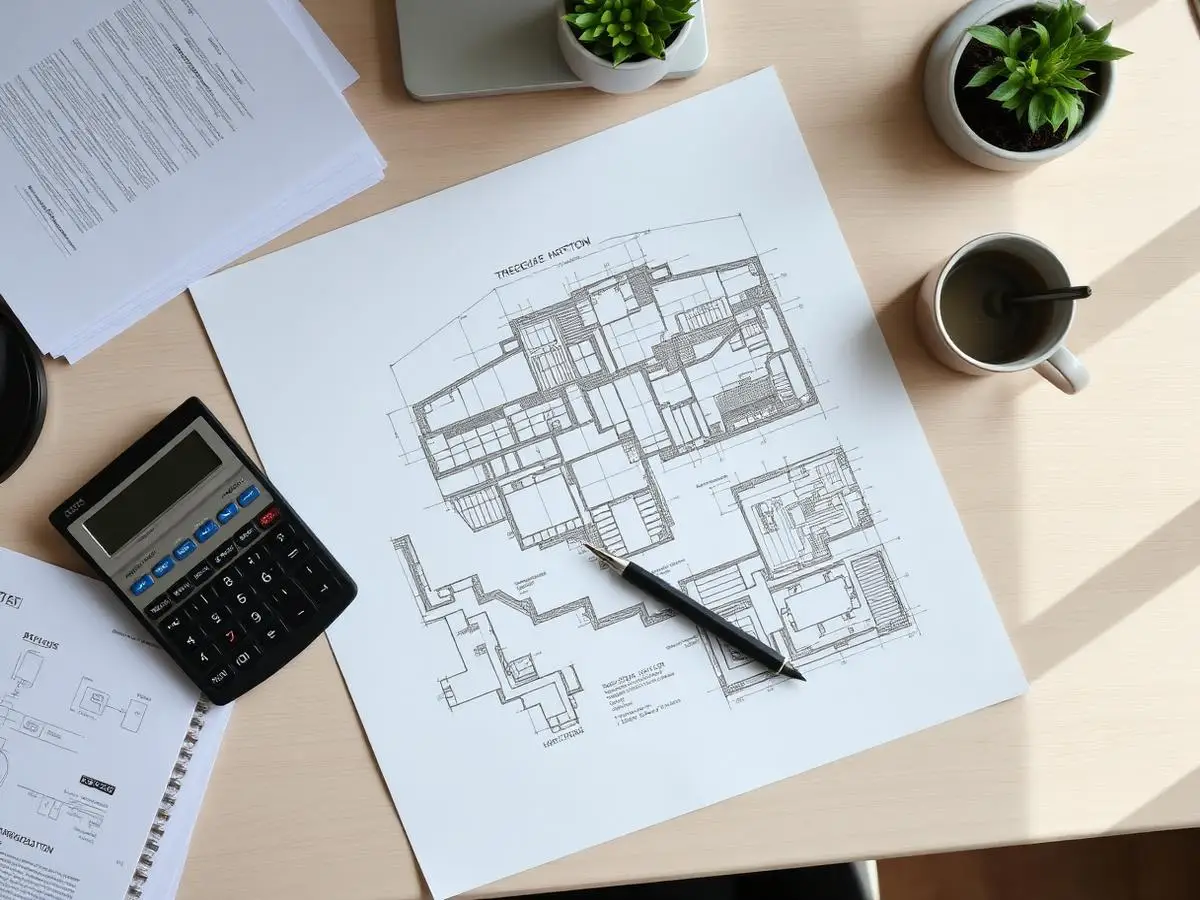
A cost survey before work starts, measurement of completed work every fortnight, and planned against actual left open in the app at all times. Every purchase is made in the owner's name, against at least three market quotes presented to him. The supplier is your call and the invoice carries your name.
03 · A schedule that holds
A schedule that holds
The schedule enters the contract after the cost survey, never before. And it is posted on the site hoarding, updated period by period: anyone walking past can see which stage the house has reached. Putting the schedule on the façade means committing to the date in public, and that is the most direct commitment there is to a deadline.
04 · An orderly site
An orderly site
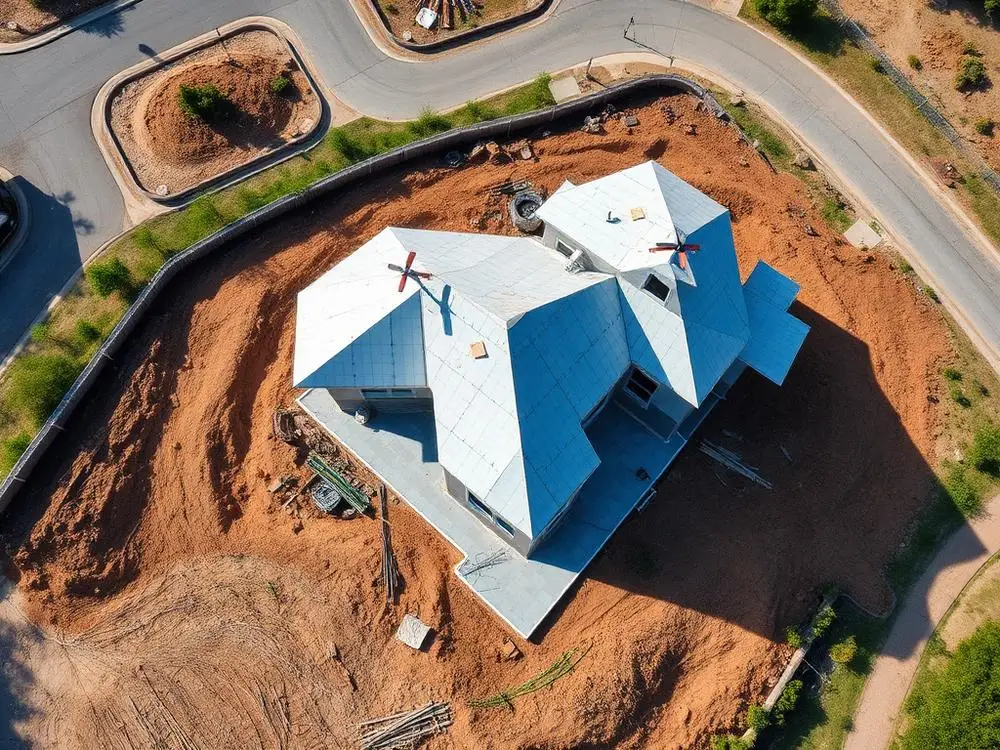
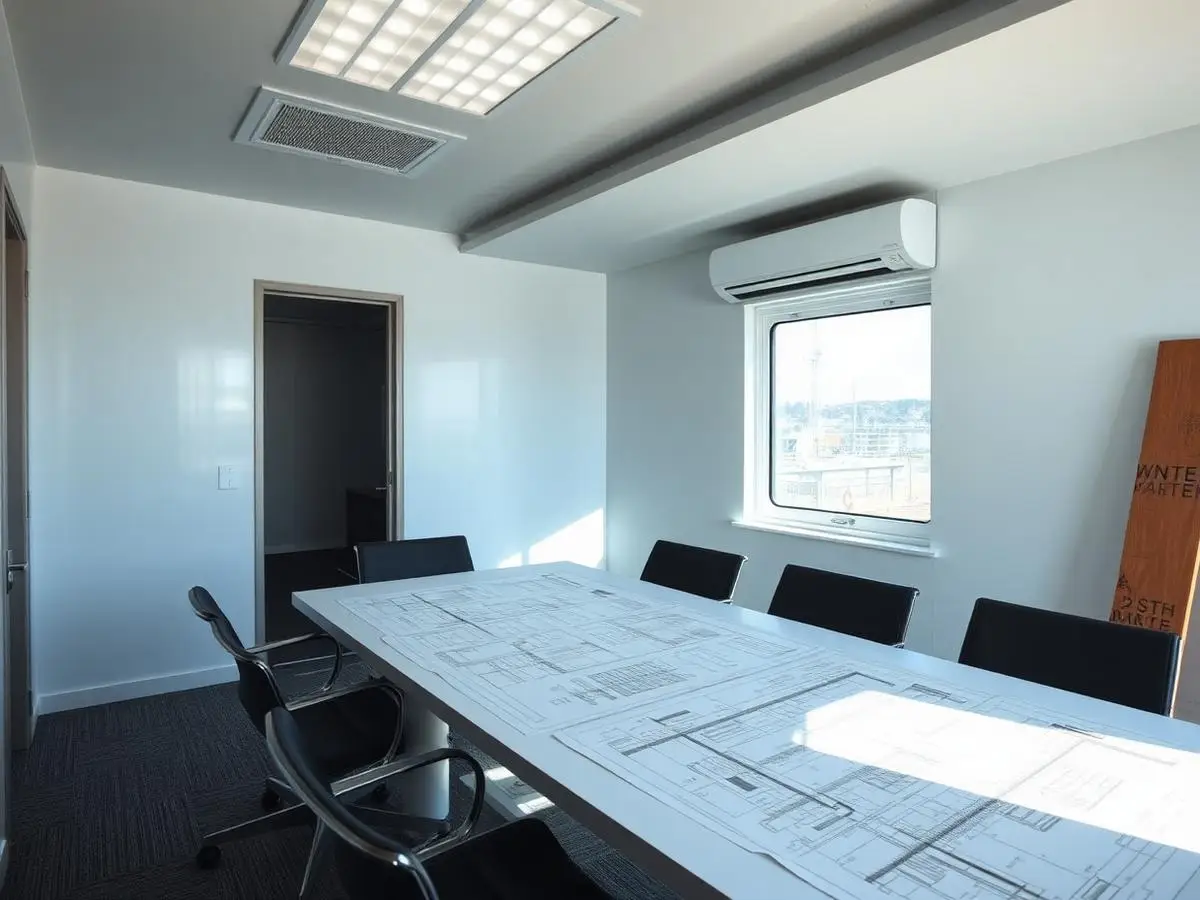
A clean site, protected materials, safe circulation and a trained crew. Inside the site there is an air-conditioned office with a full-time manager, ready to receive you, your architect and your suppliers. A disorderly site is a cost that has not shown up on the spreadsheet yet.
05 · Precision in the finish
Precision in the finish
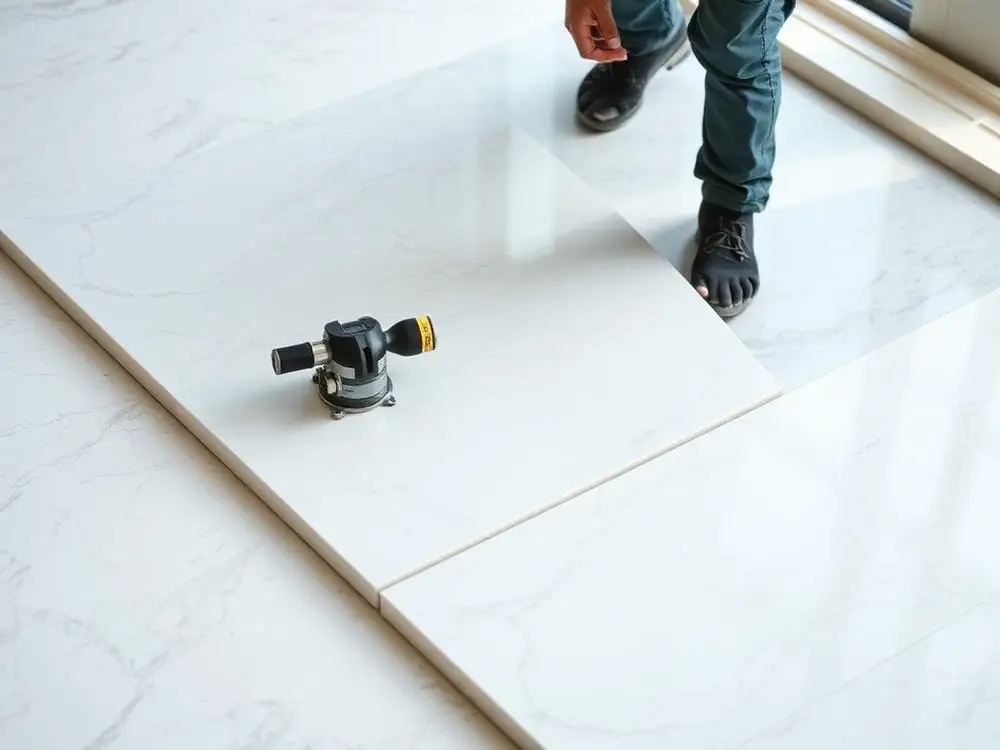
Laser levelling throughout, plumb, square and setting checked stage by stage, and specific treatment at the points where cracks tend to appear years later. The detail your eye picks up ten years from now is settled on the day the piece is laid.
06 · Hospitality
Hospitality
You are received on site, you get an answer the same day, and you know who to speak to on each subject. Teluri runs five builds at most at any one time, and that is what lets the person who decides also be the person who answers.
The stages
How a build progresses, from foundation to handover.
Each stage has its own photographic record. That record is what later becomes a chapter of the Owner's Manual.
-
01
Foundation and reinforcement
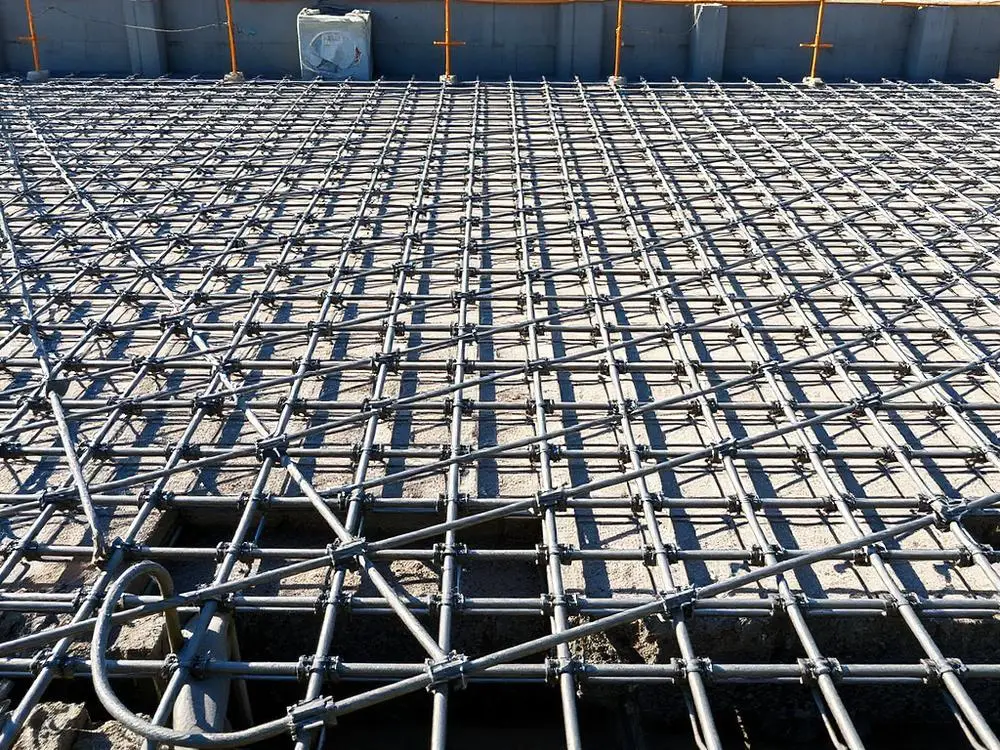
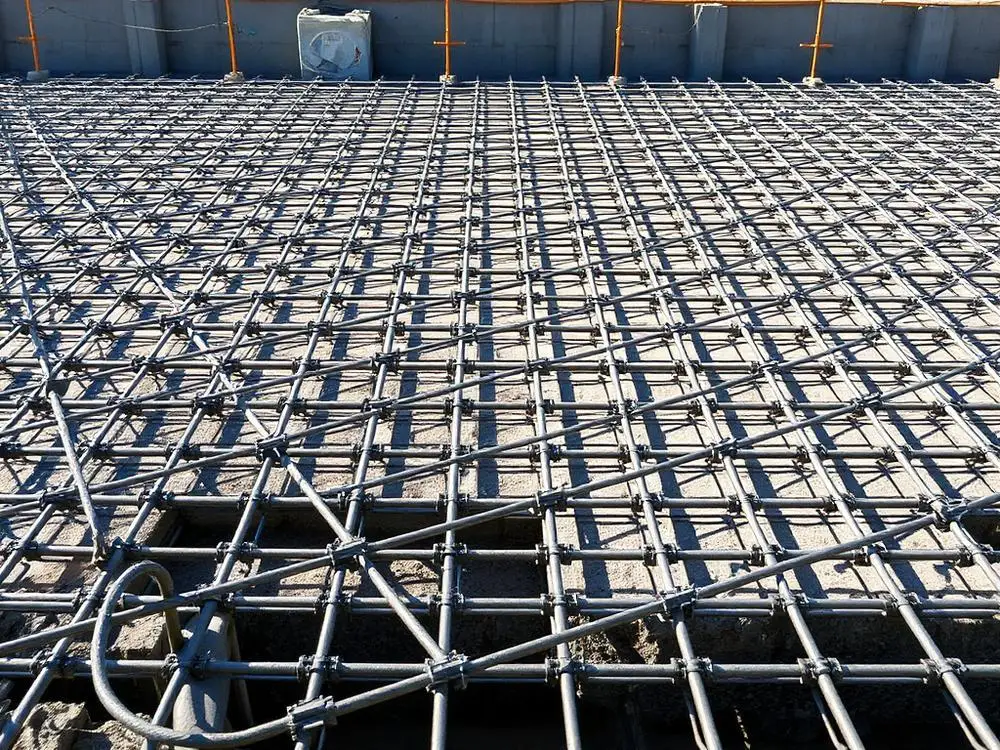
Documented soil survey. Footings, beams and reinforcement photographed before they are covered, while they can still be checked.
-
02
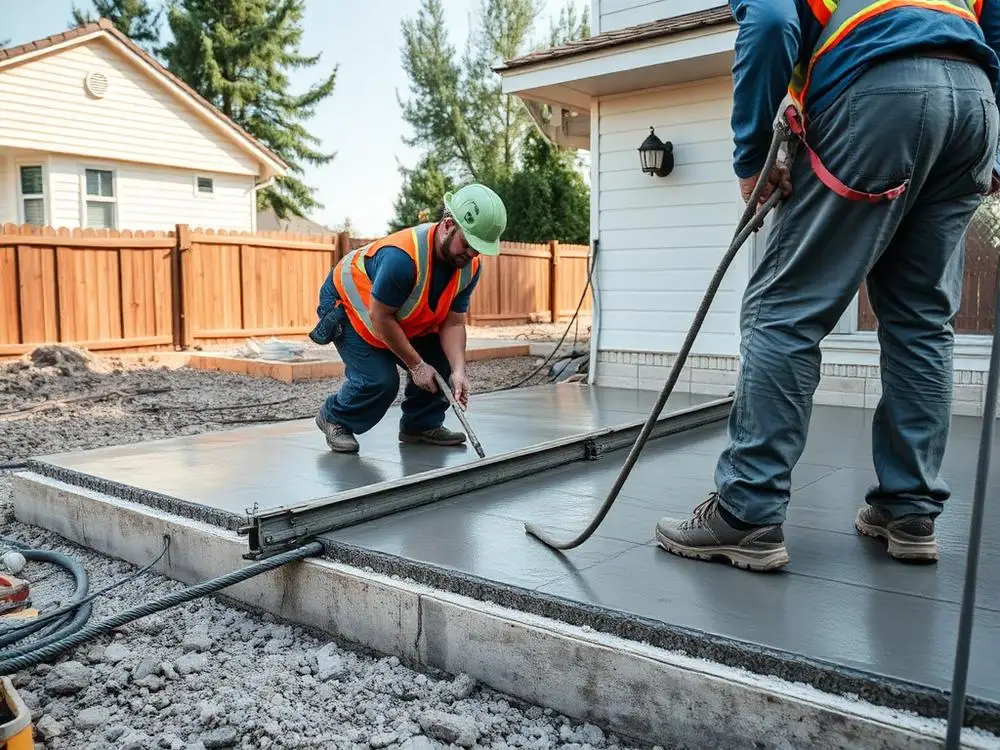
Concrete pour
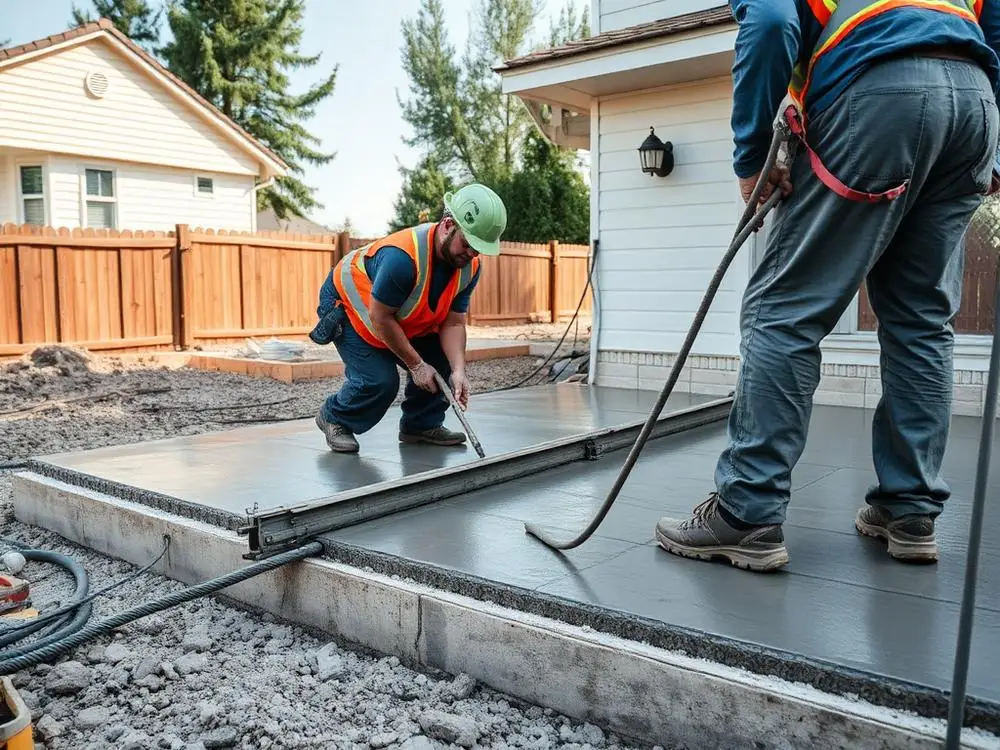
A sample from every pour tested in a laboratory, with the result on file. Concrete strength is measured, not taken on the supplier's word.
- Services record pending
03
Services and blockwork
Electrical and plumbing runs photographed while the wall is still open. Once it is plastered and painted, that record is the only way to know what runs where.
-
04
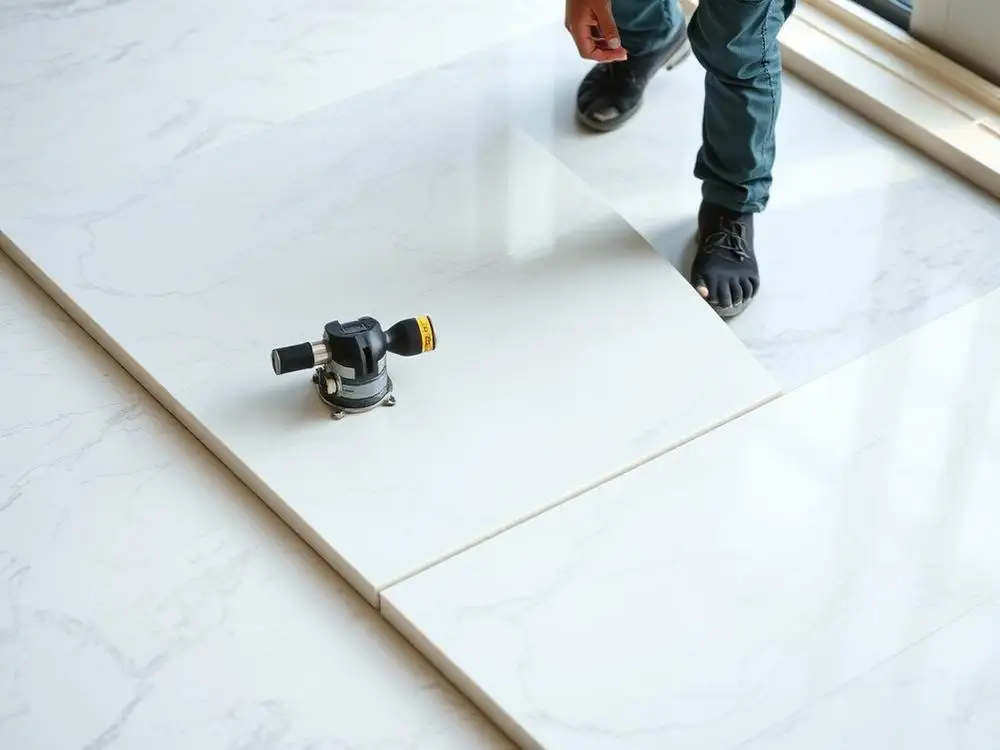
Cladding and stonework
Setting checked piece by piece, with laser levelling and protection for material already installed.
-
05
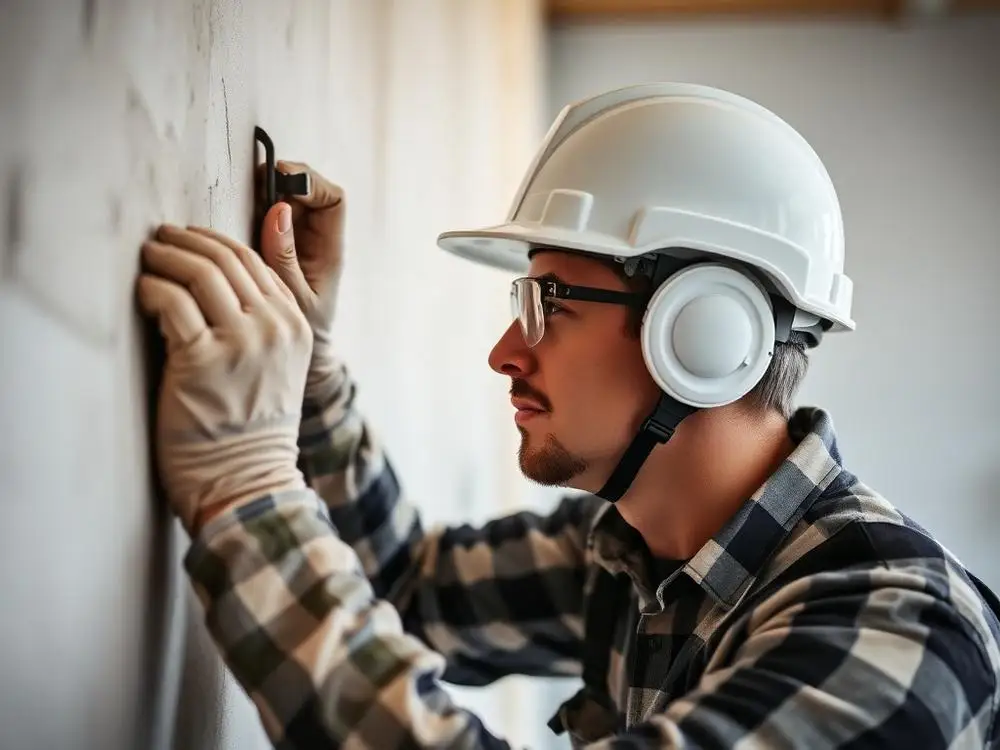
Finishing
A final check of level, plumb and square, room by room, before the house is called finished.
-
06
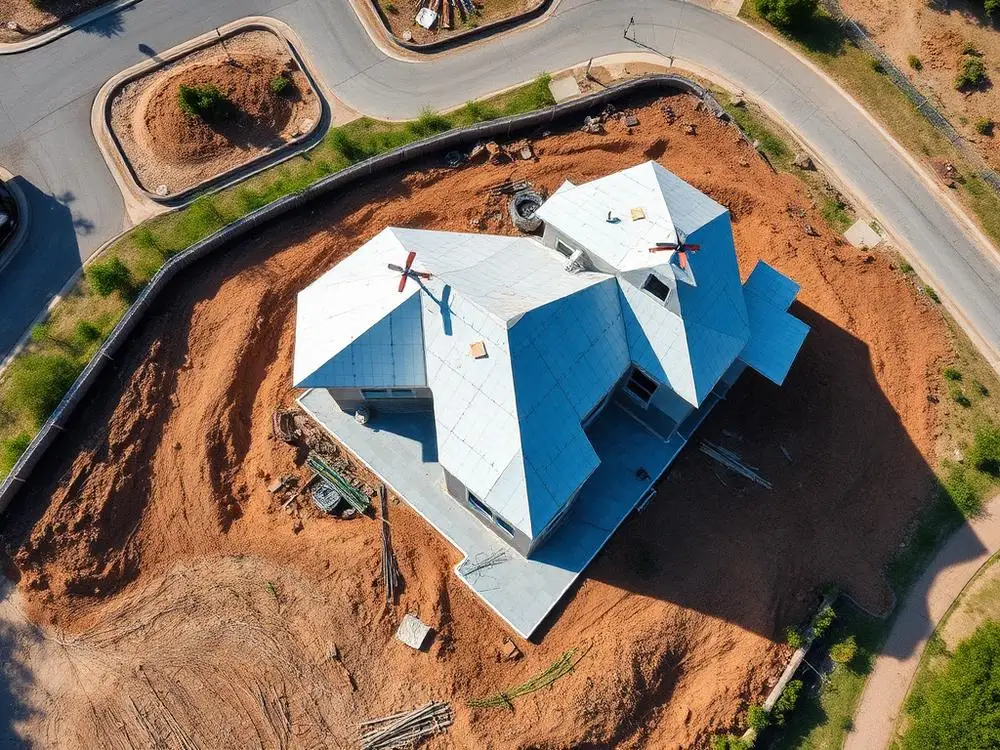
Inspection and handover
Aerial inspection, handover checklist, and the Owner's Manual in your hands with the full history of the build.
Technical rigour
What gets checked, measured and recorded.
None of this is brochure material. It is control that stays documented and reaches your hands at the end of the build.
- Soil survey
- Documented before the foundation begins.
- Concrete test cylinders
- A sample from every pour tested in a laboratory, with the result on file.
- Laser levelling
- Throughout the build, not only on the stages that stay visible.
- Crack protection
- Specific treatment at the points where cracks tend to appear years later.
- Reinforcement and footing records
- Photographed before the pour, while they can still be checked.
- Pipework mapping
- Electrical and plumbing runs photographed with the blockwork exposed, before plastering.
- Three quotes per purchase
- Presented to you. The supplier is your call.
- Centralised electrical panel
- LED drivers gathered behind a single point, so no plasterboard ever needs cutting.
The Owner's Manual
At the end of the build you receive the house and its history.
Every Teluri build ends with a manual handed to the owner. It is not a welcome brochure: it is the record of what was done, what was used, where everything sits and how to maintain it.
On Casa Firenze that manual reached 94 pages. The build being completed now should pass 120.
Alan Rodrigues, engineer in charge · 20 Aug 2026
What is inside
- 01 Soil survey and laboratory testing of the concrete
- 02 Records of the structure, reinforcement and beams
- 03 Photographic map of the pipework inside the walls
- 04 Specification and warranty for every material used
- 05 Operating, cleaning and maintenance instructions for each system
- 06 A preventive maintenance schedule, with the intervals that keep the warranty valid
The manual is handed to the owner, not published. What is listed here are the subjects it covers. The document belongs to his house.
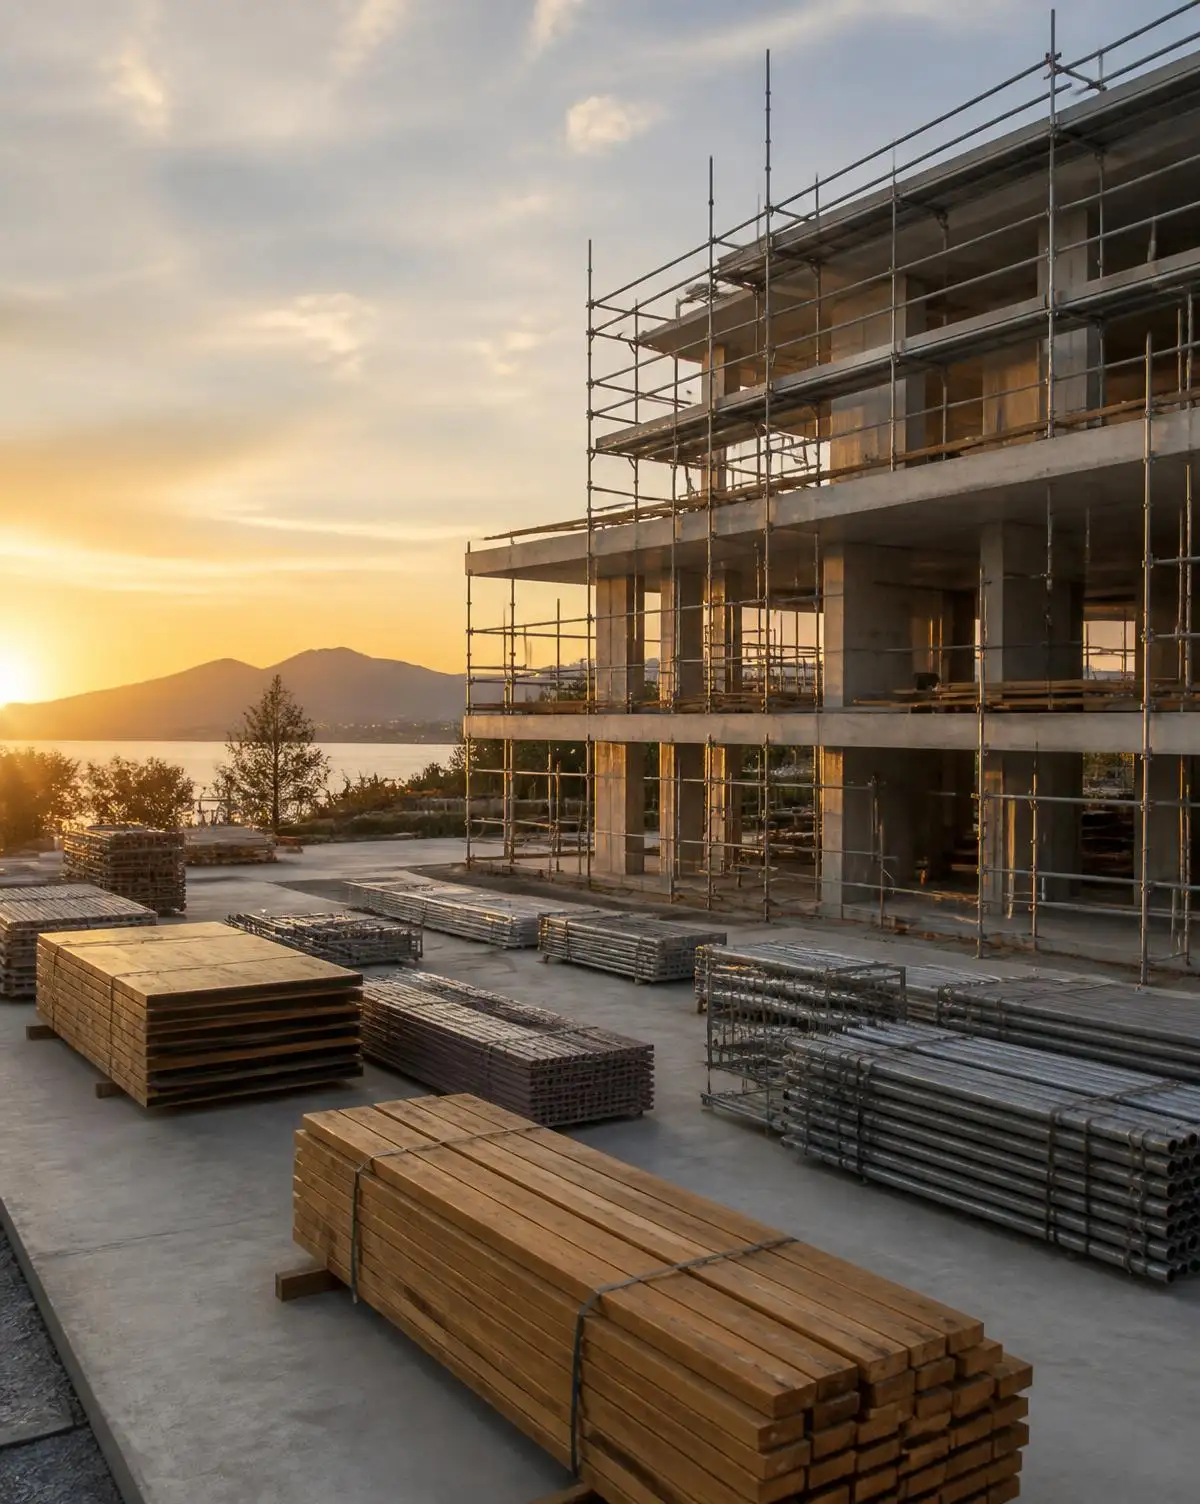
A method is easier to believe once you have seen it.
Teluri receives prospective clients inside active building sites, on an ordinary working day, with nothing staged.
Book a visit to an active site